DC contactor test instrument drift monitoring checks whether the measurement system remains stable between calibrations. Use suitable check standards, a consistent measurement method and a time-based record to detect changes that could affect inspection decisions. A current calibration certificate is important, but it is not a continuous observation of the instrument while it is being used. This guide explains how a buyer can review a supplier’s monitoring arrangements without prescribing a universal check interval, inventing product tolerances or confusing instrument drift with a change in the contactor itself.
Start with the measurement decision
Identify the inspection characteristic that the instrument supports. A dimensional measurement, coil measurement and another electrical test may use different instruments, fixtures and conditions. The monitoring plan should describe the actual measurement chain, including the range used and any corrections applied. A generic equipment register does not explain whether the relevant inspection decision is protected.
Ask how an undetected change in the reading could affect acceptance. This determines which ranges and conditions need attention, and who should respond to a signal. Keep the discussion tied to approved product requirements. Do not adopt a monitoring limit simply because another laboratory uses it for a different quantity or because an instrument display offers the same number of decimal places.
Separate drift, random variation and product change
Drift is a gradual change in instrument response. Random variation describes scatter that can occur even when conditions are intended to remain consistent. A product population can also change while the instrument remains stable. These effects need different evidence. A trend in inspection results alone does not identify the instrument as the cause.
A stable check standard provides a separate observation of the measurement process. If check readings change, investigate the instrument, reference, fixture and conditions. If the check remains stable while production readings move, investigate the product and process without assuming that the check proves every aspect of measurement validity. The monitoring arrangement must be suitable for the feature, range and method being used.
Choose check standards that fit the range
For a system corrected by a linear calibration relationship, NIST describes monitoring reference points across the calibration interval. This is a scoped method for that type of system, not a universal rule that every contactor test must use an identical number of artifacts. Have the responsible metrologist determine the suitable references and checking plan for the instrument and application.
The references themselves need identification, care and appropriate control. A convenient production sample may change with handling or repeated testing, making the result difficult to interpret. Define why the chosen reference is sufficiently stable and how its condition will be maintained. If a working check item is used, record its limitations and the relationship to the measurement objective rather than silently treating it as an ideal standard.
Record the conditions that make results comparable
| Evidence field | Required information | Review purpose |
|---|---|---|
| Identity | Instrument, range and reference | Connect checks to inspection |
| Conditions | Method, setup and relevant environment | Make readings comparable |
| History | Dates, results and evaluation basis | Recognize change over time |
| Response | Investigation, scope and authorization | Protect inspection decisions |
Planning checklist based on the scoped technical reference and the applicable purchase documents; no universal acceptance limits are implied.
These fields support a monitoring record. They do not establish an acceptance tolerance or a statistical limit. The measurement procedure should explain which conditions matter and how results are evaluated. A chart becomes useful only when the underlying observations are sufficiently comparable to answer the intended question.
Depending on the method, relevant conditions may include instrument range, warm-up, fixture, leads, software configuration and environment. Record changes that could explain a shift. An instrument moved to a different location or fitted with a replacement accessory may behave differently without having suffered an internal failure. Preserve the context so the reviewer can distinguish a method change from unexplained instability.
Plot results and define who responds
Use a time sequence rather than an isolated pass box. A historical plot helps a reviewer see gradual movement, abrupt shifts and recurring patterns. Define the baseline and evaluation method with the appropriate technical owner. Statistical control limits and product specification limits answer different questions; do not copy product drawing limits directly onto an instrument chart and call the result a validated control program.
Assign responsibility for checking the result before the instrument supports further inspection decisions. A signal recorded but not reviewed offers little protection. State what stops use, who investigates and who can authorize return to service. Keep the response proportional to the measurement risk and the approved procedure, while retaining the evidence needed to explain the final decision.
Use a simple numerical example carefully
Suppose a check standard has an assigned value of 10.000 mm and the instrument indicates 9.998 mm under the defined method. Using the difference convention W equals the assigned value minus the indicated value, the control value is positive 0.002 mm. This is an illustrative calculation, not a measured SAYOON result or an acceptance limit for any contactor feature.
If later readings show a different control value, the difference alone does not identify the cause or establish a failure. Compare it with the approved evaluation method and investigate the conditions. The example demonstrates how to preserve a sign convention and units. It does not justify applying a correction, extending a calibration interval or accepting a part that was previously outside its drawing requirement.
Investigate signals before changing the baseline
Check the record for transcription errors, wrong range, changed setup or reference problems. Confirm the instrument identity and the procedure used. When a repeat measurement is justified, retain the original observation and the reason for repeating it. Replacing an unfavorable reading with a favorable one without explanation removes the evidence that the monitoring system is intended to provide.
Do not reset the baseline solely to make the chart look stable. Establish the cause of a shift where possible, document any repair or adjustment and have the responsible person approve the new monitoring arrangement. A controlled change may justify a new baseline, but the old data should remain available. Future reviewers need to understand why results before and after the change are treated differently.
Assess earlier inspection results when necessary
An unexplained measurement problem can affect decisions already made. Identify the last relevant satisfactory check, the inspection work performed since then and the characteristics that could be affected. This creates a review population. It does not automatically mean every part is defective or every shipment requires recall; the appropriate response depends on the demonstrated measurement problem and applicable requirements.
Use the available evidence to decide whether reinspection, further analysis or another action is needed. Record the scope, responsible reviewer and disposition. Avoid correcting historical product readings by extrapolating a drift rate without technical justification. Instrument behavior may not continue uniformly over time, and a later check cannot reconstruct every earlier condition with certainty.
Connect monitoring with calibration and uncertainty
Monitoring provides information about behavior during use; calibration establishes the relevant relationship at a particular time under specified conditions. These activities support each other. Retain calibration results, monitoring history and any adjustment records so the technical owner can assess whether the current arrangements remain appropriate. A clean certificate should not erase an unresolved signal in the monitoring record.
NIST does not set one general recalibration interval for all instruments. Application needs, stability, environment and external requirements influence the decision. When intervals are reviewed, use the available history and technical evaluation. Do not extend an interval merely because checks were performed; consider whether those checks covered the relevant range and were capable of revealing changes important to the inspection decision.
Review supplier evidence efficiently
Request a representative monitoring record for the instrument and characteristic relevant to the order, with confidential details removed where necessary. Look for instrument identity, method, reference, dates, results and a documented response to signals. A screenshot of a chart without identifiers may show that charting occurs, but does not connect it to the inspection work being purchased.
For a SAYOON contactor order, specify which inspection evidence matters to the project and discuss its availability for the proposed configuration. Keep a request for instrument monitoring distinct from a request for product qualification data. The objective is a credible measurement process supporting the agreed inspection, not an unsupported claim that every instrument follows a particular metrology program or that every product has been tested by the example method.
Educational video
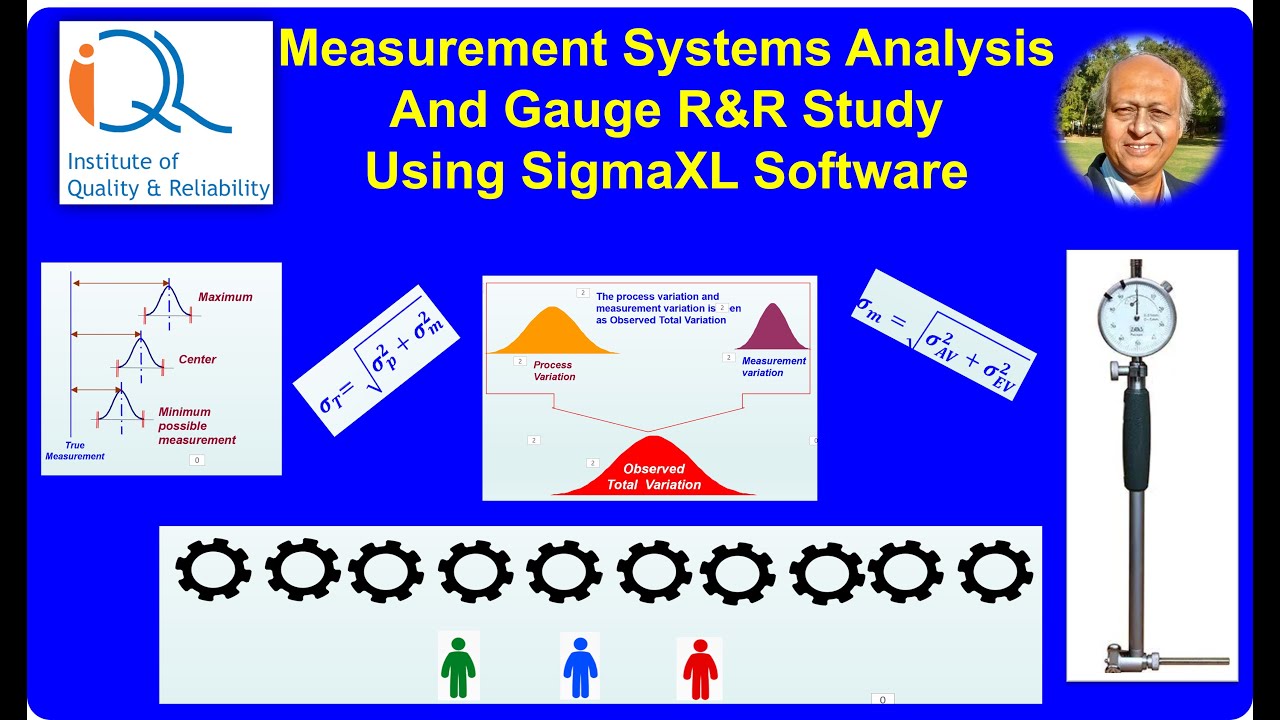
Institute of Quality and Reliability explains measurement systems analysis as background to separating measurement variation from product variation; this software demonstration does not prescribe a drift-monitoring program. This educational background does not assess a particular contactor or approve an equipment design.
Frequently asked questions
Does a current calibration certificate eliminate the need for monitoring?
No. A certificate and monitoring history answer different questions. Determine the checking arrangements from the measurement application, instrument behavior and applicable requirements. Do not assume the certificate continuously demonstrates stability during later use.
Should every instrument be checked daily?
There is no universal daily rule for every application. The interval should be defined and reviewed using the measurement risk, relevant requirements and experience. A documented plan explains why the chosen frequency is suitable.
Can a spare production contactor serve as a check standard?
Only if its suitability and stability for the measurement are justified. Repeated use, handling or electrical exposure may affect it. Identify its limitations and control it appropriately; do not automatically treat an ordinary production sample as a stable reference.
What happens when a check result signals a problem?
Follow the approved response: control further use where required, investigate the measurement system, preserve the original evidence and assess potentially affected inspection decisions. Record the technical disposition and authorization before returning the instrument to routine use.
Product and related guides
Discuss the application using the CZW200A Normally Open DC Contactor and the DC contactor selection guide. Related reading: DC contactor test equipment calibration: traceability and report review, DC Contactor Measurement Uncertainty: Decision Rule Review.
Technical references
Apply each reference within its stated scope. General methods do not establish a product rating or project acceptance.