DC contactor supplier process capability is best reviewed in three steps: identify the exact characteristic and drawing limits, establish that the measured process is stable, and confirm how the supplier calculated Cp and Cpk. Cp compares the specification width with the estimated process spread. Cpk also accounts for how close the process average is to the nearer limit. A supplier’s reported Cpk can help compare production evidence for one controlled characteristic, such as a mounting dimension. It cannot establish the contactor’s switching rating, determine whether a particular shipment passes inspection, or replace verification of the finished device in its application.
Start with one measurable drawing characteristic
Ask the supplier to name the characteristic, its drawing identifier and revision, the units, and the limits used in the calculation. An example is a hole spacing defined between two datums on a mounting feature. The reviewer needs to know whether measurements refer to a molded subassembly, a finished housing, or the complete assembled contactor. Those stages can produce different measurement distributions. If the evidence is intended to support an assembly interface, use the stage and measurement method required by the drawing. Do not accept a measurement of a convenient upstream feature as evidence about a different finished dimension.
Use the exact orderable variant and the supplier’s production site as identifiers. Parts in the same catalog family can use different housings, tooling, or assembly arrangements. Even when two variants share a dimension on paper, the study needs a documented basis for transferring evidence between them. Ask whether the samples represent the relevant tool cavities, equipment, shifts, and production dates. A report can be valid for one cavity and still tell the buyer little about the mix that will arrive in the next shipment.
Ask for the time sequence before the index
A capability calculation reduces many observations to one number. The order of those observations is essential when the reviewer needs to distinguish a stable spread from a shift, trend, or recurring pattern. Ask for the control chart or time sequence, a description of the subgrouping, and the disposition of any unusual observations. Mark events such as a fixture adjustment, cavity change, maintenance intervention, or gauge replacement. A before-and-after mixture may give a plausible looking histogram while representing two distinct operating conditions.
Control limits and specification limits answer different questions. Control limits describe the behavior of the observed process under the chosen chart method. Specification limits describe the permitted result under the controlling requirement. Measurements can stay within specification while the chart still signals a process change. Conversely, a process can be stable while its natural variation is too wide for the allowed drawing tolerance. Resolve evidence of instability before relying on a capability figure as a description of future production. Retain the original sequence alongside the summary rather than deleting inconvenient points to improve the result.
Read the measurement method alongside the chart
Check the fixture and datum setup, measurement resolution, operator instructions, and any repeatability or reproducibility study applicable to the characteristic. A highly repeatable reading can still be biased if the fixture registers against the wrong surface. A gauge can also add apparent spread if different operators locate the part differently. For readings close to the resolution of the instrument, repeated values may hide the underlying variation and make the index sensitive to small changes in the data.
Request a short explanation of how the supplier manages measurement changes. For instance, if measurements moved from a manual caliper to a dedicated fixture during the study, ask for the dates, the reason, and any comparison between the methods. Decide whether the series should be interpreted together or separated. An instrument calibration record supports traceability, but the adequacy of the chosen method for this specific dimension still needs its own review.
| Поле доказательств | Требуемая информация | Цель обзора |
|---|---|---|
| Characteristic | Drawing revision, datum, units and limits | Confirm what was measured |
| Измерение | Gauge, fixture and method study | Check consistency and suitability |
| Process history | Timed readings and subgroup definitions | Review stability before interpreting capability |
| Calculation | Mean, spread estimator and limits | Compare indices on a common basis |
Calculate Cp and Cpk from the same inputs
For a stable, approximately normal process with two specification limits, the common formulas are Cp = (USL − LSL) / (6σ) and Cpk = min[(USL − μ) / (3σ), (μ − LSL) / (3σ)]. USL and LSL are the upper and lower specification limits, μ is the process mean, and σ is the process standard deviation. In a sample study, use the stated estimates and ask how the spread was estimated. The limits, mean, and spread use the same units. The indexes are dimensionless. The NIST engineering statistics handbook describes the formulas and the conditions that make them interpretable.
Consider a hypothetical mounting feature with limits of 9.80 and 10.20 mm, an estimated mean of 10.08 mm, and an estimated standard deviation of 0.04 mm. These are teaching values, with no connection to a SAYOON specification. The tolerance width is 0.40 mm and the estimated six standard deviation spread is 0.24 mm, giving Cp about 1.67. The upper margin is 0.12 mm and the lower margin is 0.28 mm. Dividing the smaller margin by three standard deviations, 0.12 mm, gives Cpk of 1.00. The gap between the indexes directs attention toward centering as well as spread. Before discussing a process change, check that the chosen target, measurement method, and underlying production history support that interpretation.
Check what was included and what was removed
Ask for the number of observations, the sampling dates, and the reasons for any exclusions. A pilot study on a newly adjusted tool may provide early evidence, while a sustained study across normal production can answer a different question. A set of readings taken after sorting does not describe the unsorted process. A set of averaged readings can understate unit-to-unit variation if those averages were used in place of individual units without a valid study design. Record whether the results came from a short run, a qualification batch, routine production, or an investigation after a change.
For a pooled study, ask to see the strata as well as the combined result. Two cavities can each have a narrow spread while their centers differ. A combined result can obscure which cavity needs attention. Conversely, a favorable result for one cavity may be quoted as though it covers all tooling. If product identities and measured values cannot be linked to the equipment or lot, identify what additional records are needed before using the number for a sourcing decision.
Handle one-sided, skewed, and mixed data separately
A maximum-only limit does not provide a two-sided tolerance width for Cp. Use a one-sided index suited to the stated limit and method, and confirm that the report names it clearly. Do not introduce an arbitrary opposite limit to make a worksheet calculate. If the observed distribution is skewed, truncated by screening, or visibly made up of different groups, review the cause and ask the supplier to explain any transformation or distribution model. Rounding an index to two decimal places does not make the model fit the process.
If two reports use different spread estimates, their numbers may differ even when they start from the same measurements. Ask whether the report uses a within-subgroup estimate or an overall estimate, and how the software labels the resulting indices. Compare like with like, using the underlying definition rather than the letters alone. For a contractual threshold, specify the required characteristic, estimator, period, sampling plan, and acceptance rule in advance. A generic industry target is insufficient if the parties have not agreed how the study is to be run.
Translate the evidence into a procurement decision
For a candidate contactor, keep the capability review with the exact drawing and revision used in the quotation. Identify any open issue by category: missing process history, unsuitable gauge, unstable series, wrong variant, or insufficient coverage. Give the supplier a specific request such as a cavity breakdown with timestamps or a method comparison for the mounting feature. Decide separately what evidence is required for routine incoming inspection and how a change in site, tooling, drawing, or process will trigger a fresh review.
If the reported characteristic is outside the defined requirement, use the project’s approved nonconformance process. A favorable capability summary for other units cannot authorize release of a known discrepancy. Likewise, verifying a finished contactor’s endurance, interruption duty, or temperature performance requires its own evidence and agreed conditions. A process study can improve confidence in a manufacturing characteristic while the engineering team evaluates the electrical and mechanical suitability of the device through separate tests.
What to request with the quotation
Request the exact part designation, revision, characteristic and datum, the authorized specification limits, the measurement method and gauge study, a dated control chart with subgroup definitions, the raw or appropriately shareable measurement record, and the calculation method. Include tooling and lot identifiers where they affect the result. If confidential raw data cannot be shared, agree on another way to substantiate the study, such as a controlled review of the source report. Capture the buyer’s decision and any conditions in the qualification record so that the next reviewer can distinguish supported claims from open issues.
Обучающее видео
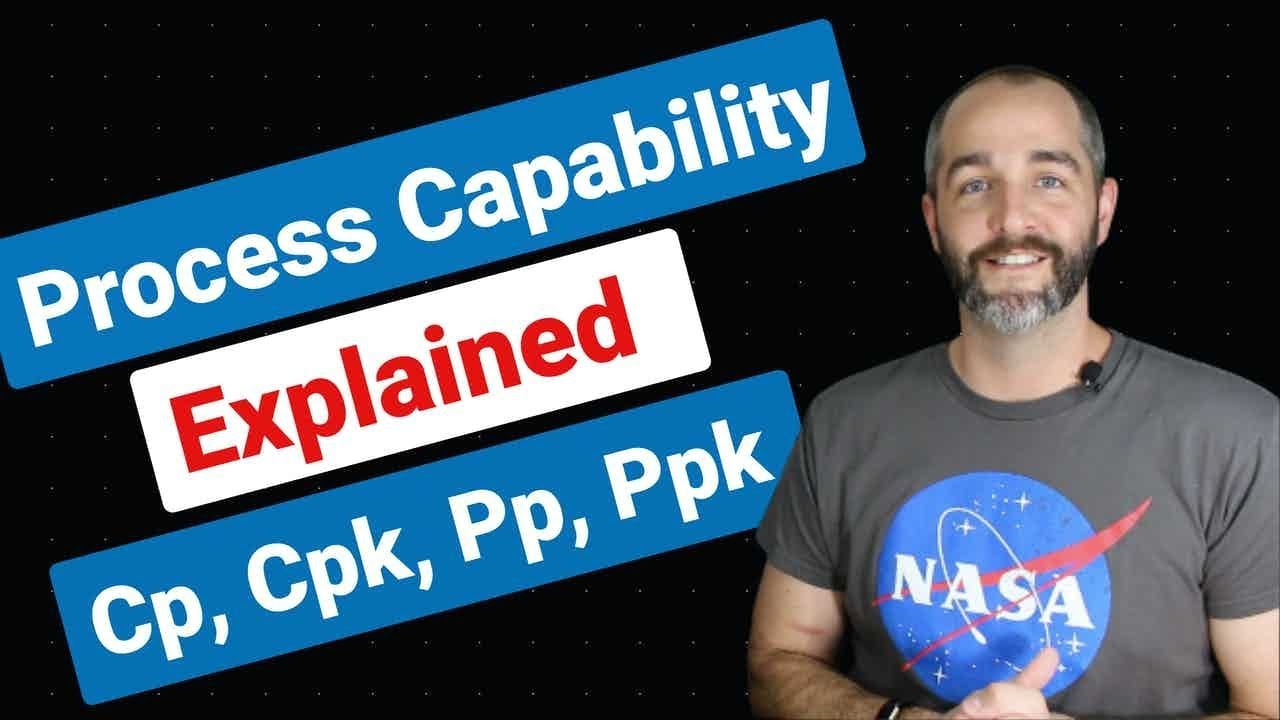
CQE Academy explains Cp, Cpk and the effect of process centering. This educational background does not assess a particular contactor or approve an equipment design.
Посмотрите образовательное видео
Часто задаваемые вопросы
Означает ли высокий Cp, что поставщик соответствует обоим пределам чертежа?
No. Cp compares spread with tolerance width. Review the process center, Cpk, underlying data, and the applicable acceptance criteria before making a decision.
Можно ли сравнивать значения Cpk разных заводов?
Только в том случае, если характеристика, предельные значения, метод измерения, охват выборки и оценка разброса достаточно сопоставимы. Зафиксируйте все различия, прежде чем интерпретировать числовые показатели.
Является ли примерный размер оценкой SAYOON?
Нет. В примере используются условные значения в миллиметрах исключительно для демонстрации расчёта. Для получения точных данных по вашему варианту используйте утверждённый чертёж.
Can Cpk replace receiving inspection?
Исследование возможностей процесса представляет собой документальное подтверждение характеристик процесса. Приёмка поставки по-прежнему осуществляется с учётом требований к проверке и выпуску продукции, согласованных для данного заказа.
Продукт и связанные руководства
Обсудите применение, используя Контактер постоянного тока CZW600A нормально разомкнутый и Руководство по выбору контакторов постоянного тока. Связанные материалы для чтения: Калибровка испытательного оборудования для контакторов постоянного тока: прослеживаемость и обзор отчета, Проверка приемлемости контакторов в DC-системах.
Технические справочные материалы
- NIST: process capability indices
- cURL Too many subrequests by single Worker invocation. To configure this limit, refer to https://developers.cloudflare.com/workers/wrangler/configuration/#limits
Применяйте каждую ссылку в рамках её заявленной области. Общие методы не устанавливают рейтинг продукта или приемку проекта.