DC contactor inspection instrument resolution should be reviewed as the measurement system’s ability to distinguish relevant changes under the actual test conditions. The number of digits on a display is insufficient. Match the instrument, range, fixture, method and environment to the characteristic being inspected, then verify useful discrimination with suitable reference artifacts or controlled inputs. For purchasing, ask how the proposed system detects differences that matter to the drawing or inspection requirement. Resolution evidence supports method selection; it does not establish the contactor’s tolerance, replace calibration or independently prove that a result conforms.
Why display digits can mislead
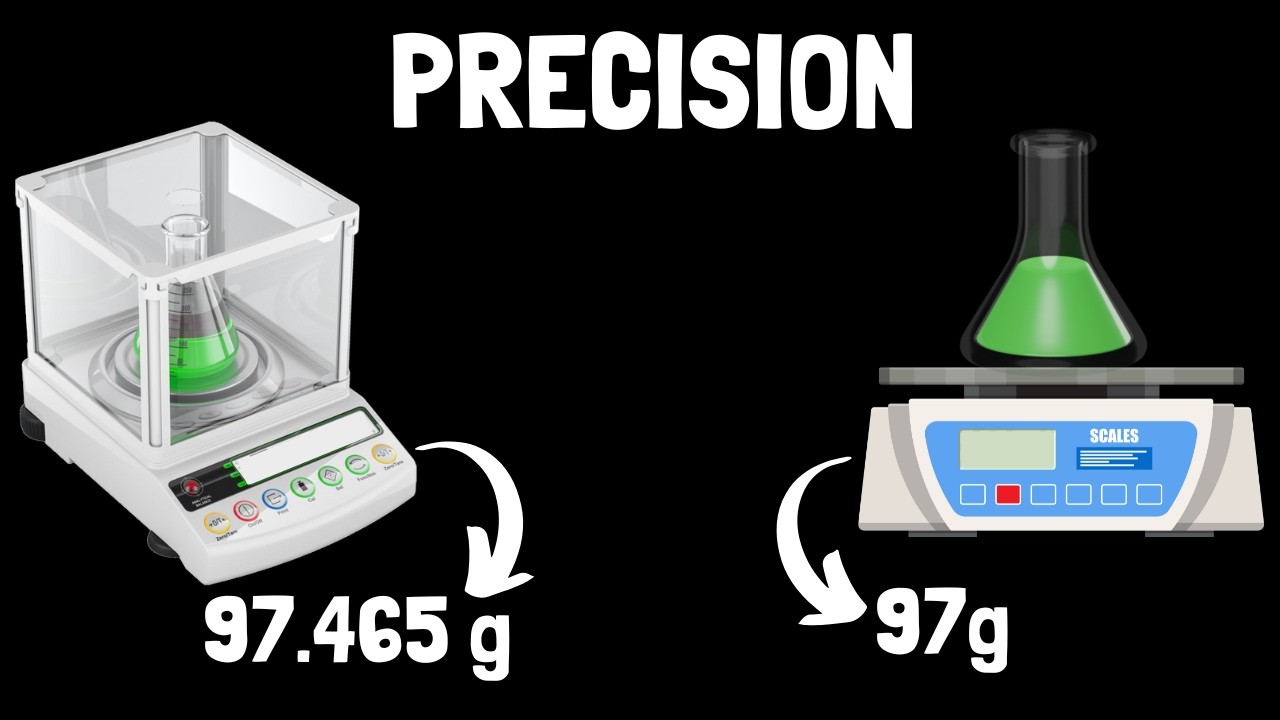
A digital instrument can present many digits even when its useful discrimination is limited by noise, setup or the measurement range. NIST’s measurement-process guidance explicitly warns against equating displayed digits with resolution. A more detailed display may be convenient, but the reviewer needs evidence that small differences in the characteristic produce dependable differences in the indicated result.
This matters when a contactor inspection plan names an instrument only by its catalog display specification. The proposed equipment may be suitable, yet the description leaves the fixture, range and conditions unresolved. Ask the supplier to explain the complete measurement system before comparing proposals solely by the number of decimal places offered.
Identify the characteristic and measurement task
Start with the exact contactor configuration and requirement. A terminal dimension, coil resistance and switching-time observation involve different methods and sources of variation. State what is measured, where the measurement applies and which document defines the requirement. Include the relevant range and whether the task concerns a static value or a changing signal.
Avoid borrowing a capability claim from another characteristic. A method demonstrated on a large mechanical feature may not establish discrimination for a smaller feature. Likewise, a meter’s performance on one range should not be assumed on every range. The evidence should follow the proposed task closely enough that a reviewer can judge its applicability.
Build a resolution review checklist
| Trường bằng chứng | Thông tin cần thiết | Mục đích xem xét |
|---|---|---|
| Task | Characteristic, range and requirement | Define the relevant difference |
| System | Instrument, fixture and settings | Describe the actual method |
| Bằng chứng | Known references and observations | Assess useful discrimination |
| Kết luận | Scope, limits and review approval | Connect capability to inspection |
Planning checklist based on the scoped technical reference and the applicable purchase documents; no universal acceptance limits are implied.
The checklist is a planning aid rather than a universal acceptance standard. It helps the customer and supplier identify what must be demonstrated before inspection data are relied upon. Set project-specific criteria through the responsible technical process; this guide does not prescribe a fixed ratio between resolution and tolerance.
Where the proposed method is already validated for the same task, request the applicable record and confirm its scope. Where the setup differs, explain which differences require further assessment. A change in fixture, range, filtering or software may affect the evidence even when the instrument model remains unchanged.
Separate resolution from other capability terms
Resolution concerns useful discrimination. Repeatability concerns variation when observations are repeated under stated conditions. Bias concerns a systematic difference from an accepted reference. Calibration provides a relationship between indications and reference values under specified conditions. These concepts interact, but a favorable statement about one does not automatically settle the others.
A system may distinguish small steps and still have a bias requiring correction. Another may give highly repeatable readings because its indication is too coarse to reveal variation. Review the complete method and uncertainty where required. Do not accept a resolution demonstration as a substitute for the instrument’s applicable calibration evidence or the method’s decision rule.
Evaluate the actual setup
Document the instrument identity, selected range and relevant settings. Include the fixture and connection method, sample preparation, positioning and environmental conditions that could affect the observation. For an electrical measurement, identify the approved procedure rather than improvising a connection from a general illustration. The product must be placed in the safe condition required by that procedure.
Compare the proposed production setup with the setup used in the capability demonstration. A laboratory result taken under tightly controlled conditions may need further evidence before it supports a different inspection station. Record the differences and their assessment; merely attaching a laboratory report without this comparison leaves the buyer’s central question unanswered.
Use suitable references to test discrimination
NIST describes an experimental approach using artifacts with known values across a range of differences. Measurements begin with well-separated values and proceed toward closer values until the system repeatedly gives the same result for different artifacts. The difference provides an estimate of resolution under those conditions. The actual study requires suitable references, a documented method and competent interpretation.
For a contactor inspection method, select reference artifacts or controlled inputs relevant to the measured characteristic and range. Record their identities and values, the observation sequence and the results. Do not assume two uncharacterized production samples provide a known difference. If the references themselves are insufficiently characterized, the study cannot convincingly establish discrimination at the claimed scale.
Make repeated observations informative
A useful study should distinguish setup variation from the instrument indication. Follow the documented method for repeated readings, repositioning or reconnection where applicable. If the routine inspection includes repositioning but the study leaves the artifact untouched, the evidence may describe a narrower task than the one production inspectors will perform.
Retain individual observations rather than only a mean or a favorable screenshot. A table of repeated results can reveal stable discrimination, overlapping indications or inconsistent responses. State the conclusion at the level supported by those observations. If the study is inconclusive, revise the method or gather appropriate evidence before claiming the system can resolve the required difference.
Review range, filtering and averaging
Changing range or digital filtering can change the behavior of a measurement system. Averaging may reduce some random variation, but it can also obscure changing conditions or produce a more detailed number without improving the underlying task. Record the settings that will actually be used and evaluate their relevance to the characteristic.
NIST’s publication on noise, averaging and quantization shows that averaging behavior depends on the measurement circumstances. Its abstract is not an instruction to add noise to a contactor inspection. Do not alter a test system based on a general observation about digitization. Any proposed filtering or averaging belongs in a justified, validated procedure with clear limits and documented settings.
Recognize when the method cannot answer the question
If relevant reference values repeatedly produce indistinguishable indications, the proposed system may not provide useful information at that scale. Repeating the same insufficient method more times does not automatically solve the problem. Consider whether a different range, fixture, instrument or measurement principle is appropriate, and assess the revised method before use.
Avoid creating false confidence by reporting an average with extra digits. A numerical calculation can produce decimals that no individual observation supports. The reviewer needs an explanation of what the evidence means for the inspection task. Where the method cannot support the required decision, identify that limitation directly and route it for technical resolution.
cURL Too many subrequests by single Worker invocation. To configure this limit, refer to https://developers.cloudflare.com/workers/wrangler/configuration/#limits
cURL Too many subrequests by single Worker invocation. To configure this limit, refer to https://developers.cloudflare.com/workers/wrangler/configuration/#limits.
cURL Too many subrequests by single Worker invocation. To configure this limit, refer to https://developers.cloudflare.com/workers/wrangler/configuration/#limits.
cURL Too many subrequests by single Worker invocation. To configure this limit, refer to https://developers.cloudflare.com/workers/wrangler/configuration/#limits
cURL Too many subrequests by single Worker invocation. To configure this limit, refer to https://developers.cloudflare.com/workers/wrangler/configuration/#limits.
cURL Too many subrequests by single Worker invocation. To configure this limit, refer to https://developers.cloudflare.com/workers/wrangler/configuration/#limits.
Video giáo dục
cURL Too many subrequests by single Worker invocation. To configure this limit, refer to https://developers.cloudflare.com/workers/wrangler/configuration/#limits.
Các câu hỏi thường gặp
Is the smallest displayed increment the instrument resolution?
cURL Too many subrequests by single Worker invocation. To configure this limit, refer to https://developers.cloudflare.com/workers/wrangler/configuration/#limits.
Does calibration prove that the method has adequate resolution?
cURL Too many subrequests by single Worker invocation. To configure this limit, refer to https://developers.cloudflare.com/workers/wrangler/configuration/#limits.
Can averaging always recover a difference hidden by a coarse indication?
No. Averaging behavior depends on the system, quantization, noise and the characteristic being observed. Extra calculated digits are not proof of better discrimination. Use a justified method and validate any filtering or averaging under conditions representative of the intended inspection.
What should purchasing ask the supplier to provide?
Ask for the exact characteristic and requirement, instrument and range, setup and settings, relevant reference evidence, repeated observations and the scoped conclusion. Request the method revision and restrictions so the evidence can be connected to the inspection reports for the ordered contactor.
Hướng dẫn sản phẩm và các hướng dẫn liên quan
Thảo luận về ứng dụng sử dụng Contactor DC thường mở CZW600A và Hướng dẫn lựa chọn khởi động từ DC (contactor DC). Đọc thêm liên quan: Độ không chắc chắn đo tiếp điểm DC: Xem xét quy tắc quyết định, Kiểm tra hiệu chuẩn thiết bị thử nghiệm contactor DC: truy xuất nguồn gốc và xem xét báo cáo.
Tài liệu tham khảo kỹ thuật
Áp dụng từng tài liệu tham khảo trong phạm vi đã nêu. Các phương pháp chung không xác lập xếp hạng sản phẩm hoặc chấp nhận dự án.