A DC contactor gauge repeatability and reproducibility study checks whether the measurement method produces sufficiently consistent results when readings are repeated and operators change. Before accepting a supplier’s dimensional data, define the drawing characteristic, gauge, fixture, operators, parts and intended decision. Review the raw readings and the statistical method together. A low reported variation does not establish contactor electrical performance, and a calibration certificate alone does not show that different people can measure an assembled part consistently.
This guide concerns measurement evidence used to inspect DC contactor components and assemblies. It does not prescribe a universal study size or acceptance percentage. Those requirements belong in the applicable customer agreement and measurement procedure. For general methodology, consult the NIST measurement-process handbook linked below; use the actual product drawing for the acceptance requirement.
Define the characteristic before selecting the study
Start with one measurable feature. Examples might include a mounting dimension or another accessible drawing characteristic, provided the manufacturer has defined the reference surfaces and inspection method. Avoid grouping unrelated features simply because the same gauge can display their values. Different geometries, fixtures and access conditions can create different sources of measurement variation.
Record the part number, revision, characteristic number, nominal value, limits and units. Identify whether the dimension applies to an individual component or the completed assembly. A mounting feature measured before final assembly may not represent the feature available to a customer after assembly. Resolve this distinction before selecting samples.
State the decision the measurement supports. Screening purchased parts, controlling an assembly process and investigating a customer disagreement may require different study designs. The report should explain its purpose without implying that a single study qualifies every inspection performed on the contactor.
Separate repeatability from reproducibility
Repeatability concerns variation under repeated measurement conditions. Reproducibility considers variation when specified conditions change, such as the operator. In a practical supplier study, the team needs to define exactly what remains fixed and what changes. Repeating readings without removing and repositioning the part may overlook an important source of real inspection variation.
A study can also reveal an interaction: an operator may measure some parts differently from another operator because a feature is difficult to locate or seat. Treat that finding as information about the method. Simply averaging the operators’ readings can conceal the disagreement that the study was meant to investigate.
Neither term is a substitute for bias, stability or a complete uncertainty evaluation. A consistent method can still give values displaced from an appropriate reference. NIST discusses these measurement-process properties separately; a useful supplier review preserves those distinctions instead of treating one percentage as a complete description of accuracy.
Prepare a study that represents real inspection
| Trường bằng chứng | Thông tin cần thiết | Mục đích xem xét |
|---|---|---|
| Tính năng | Drawing characteristic, units and limits | Fix the measurement question |
| Study conditions | Part, operator, trial and gauge identifiers | Make readings comparable |
| Analysis | Raw data, method and reporting basis | Interpret variation within scope |
| Quyết định | Approval, restrictions and method revision | Control routine use |
Planning checklist based on the scoped technical reference and the applicable purchase documents; no universal acceptance limits are implied.
Select parts that represent the intended operating range of the measurement process. Document their origin and condition. A group drawn from an unusually narrow production range can make a relative variation result difficult to interpret. Conversely, deliberately mixing unrelated designs can increase apparent part variation and make the gauge look better without improving the actual method.
Use operators who normally perform the inspection and the normal approved fixture. Record training and instructions. A study performed by a specialist with a special laboratory setup may be useful, but it should not be presented as evidence for routine receiving inspection unless the relationship has been demonstrated.
Randomize or otherwise control measurement order to reduce memory and sequence effects. Keep earlier readings out of view where practical. Identify repeated measurements by part, operator and trial so the data can be analyzed without losing the original sequence. Explain any unavoidable departures before reviewing the results.
Control handling and measurement conditions
The written procedure should explain cleaning, seating, alignment, contact force where relevant, stabilization and reading resolution. These details often matter more than adding another decimal place to the report. If the product cannot be seated consistently, first improve the locating method rather than calculating increasingly precise statistics from inconsistent contact points.
For DC contactor assemblies, protect terminals and other features from unnecessary mechanical loading. Measure only under the approved condition, using the applicable handling precautions. Do not energize, dismantle or modify an assembly merely to complete a dimensional study unless the authorized procedure expressly requires and controls that activity.
Record the environment sufficiently to support the method. Where temperature or another condition could affect the characteristic, explain how it is controlled or accounted for. A short study cannot establish long-term stability under every factory condition. Keep the claim within the period and conditions actually represented.
Read the raw data before the summary percentage
Ask for the complete table of readings with units and identifiers. Look for missing trials, copied sequences, unexplained rounding and part labels that change between worksheets. Check that the reported number of observations matches the stated design. Corrections should remain traceable to the original entry and the person who authorized the change.
Plot readings by part and operator where the method supports it. A conspicuous operator offset, one difficult part or a sequence-related pattern deserves investigation. These observations can indicate a procedural issue that a single summary statistic hides. Do not delete an unusual reading solely because it makes the result less attractive.
Confirm the analysis method and its assumptions. A crossed design, in which the same parts are measured by the participating operators, differs from a design used when the same item cannot be remeasured. Destructive or condition-changing measurements require a suitable approach; routine crossed-study software should not be applied automatically.
Interpret the denominator and the reporting basis
A report may compare measurement variation with total observed study variation or with a drawing tolerance. Those quantities answer different questions. Ask which spread multiplier, variance estimate and tolerance definition were used. Two reports bearing the same percentage label may not be comparable if their calculation bases differ.
Do not impose a universal acceptance cutoff without an applicable agreement. The usefulness of a method depends on the decision, the feature, risk and customer requirements. If a supplier cites a threshold, request the source and applicability. Document who can accept the method and what restrictions remain.
cURL Too many subrequests by single Worker invocation. To configure this limit, refer to https://developers.cloudflare.com/workers/wrangler/configuration/#limits.
cURL Too many subrequests by single Worker invocation. To configure this limit, refer to https://developers.cloudflare.com/workers/wrangler/configuration/#limits
cURL Too many subrequests by single Worker invocation. To configure this limit, refer to https://developers.cloudflare.com/workers/wrangler/configuration/#limits.
cURL Too many subrequests by single Worker invocation. To configure this limit, refer to https://developers.cloudflare.com/workers/wrangler/configuration/#limits.
cURL Too many subrequests by single Worker invocation. To configure this limit, refer to https://developers.cloudflare.com/workers/wrangler/configuration/#limits.
cURL Too many subrequests by single Worker invocation. To configure this limit, refer to https://developers.cloudflare.com/workers/wrangler/configuration/#limits
cURL Too many subrequests by single Worker invocation. To configure this limit, refer to https://developers.cloudflare.com/workers/wrangler/configuration/#limits.
cURL Too many subrequests by single Worker invocation. To configure this limit, refer to https://developers.cloudflare.com/workers/wrangler/configuration/#limits.
For a procurement decision, connect each required characteristic to its approved evidence. If the gauge method is unresolved, document the affected inspection decisions and an authorized interim arrangement. Avoid expanding that uncertainty into unsupported claims about every product characteristic or quietly treating the unresolved method as accepted.
Request a reviewable supplier package
Ask for the drawing reference, study purpose, sample description, operator identifiers, gauge and fixture details, calibration status, procedure revision, raw readings, analysis settings, results and approval. Include deviations and improvement history. This package lets another reviewer understand the result without reconstructing assumptions from a presentation slide.
Agree on the next action before releasing the review: accept within a stated scope, request clarification, improve the method or repeat a defined portion. Record the owner and the evidence needed to close an open issue. Keep the study attached to the method revision so that later changes can trigger an appropriate review.
When discussing a SAYOON DC contactor application, provide the relevant drawing and the characteristic causing concern. Product selection and measurement qualification are connected procurement activities, but they remain separate approvals. A clear question and a defined feature help the manufacturer respond with useful evidence rather than an unsupported general assurance.
Video giáo dục
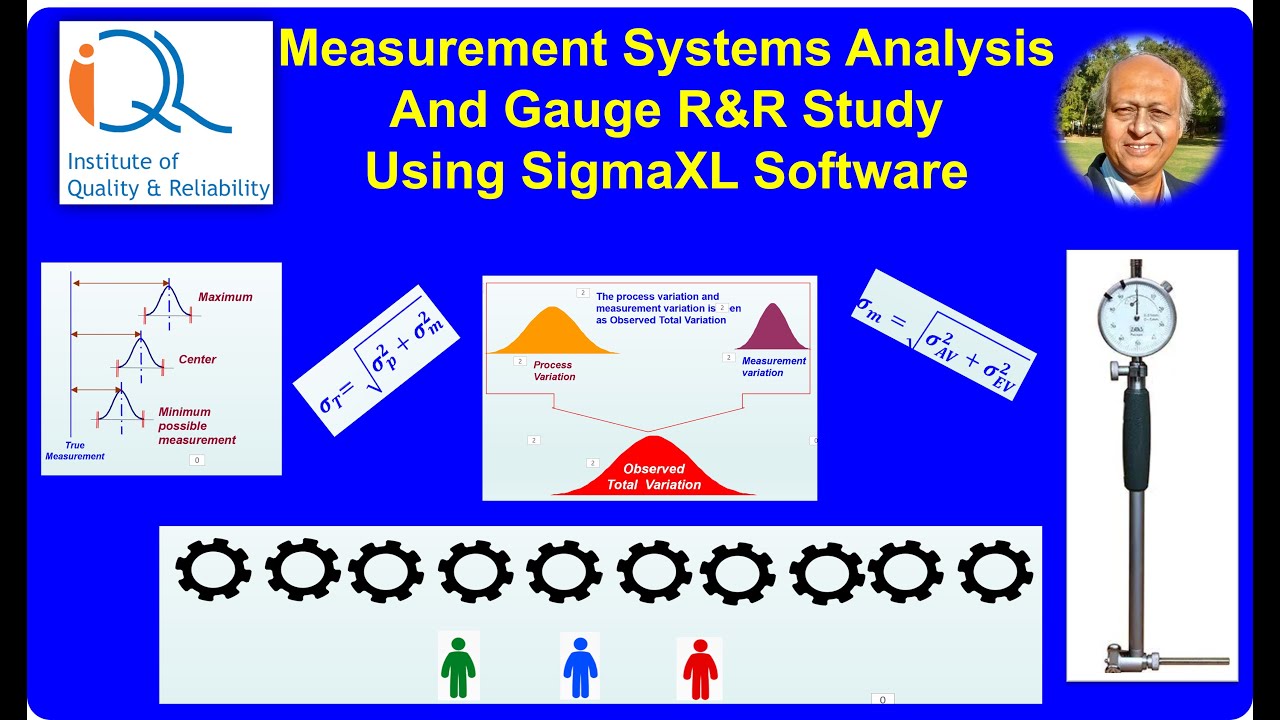
Institute of Quality and Reliability explains measurement systems analysis and gauge repeatability and reproducibility. This educational background does not assess a particular contactor or approve an equipment design.
Các câu hỏi thường gặp
Does a calibrated gauge eliminate the need for a gauge study?
No. Calibration and a study of routine measurement variation address different aspects of the measurement process. Review the fixture, method and operator conditions as well as calibration evidence.
Can the supplier study use only one operator?
A single-operator experiment can investigate repeated readings under its stated conditions. It cannot establish between-operator variation that was never included in the study.
Is a low percentage proof of contactor quality?
No. Interpret the percentage, calculation basis and intended measurement decision. It does not establish electrical ratings, endurance or acceptance of every characteristic.
When should the study be reviewed again?
Review applicability when the feature, fixture, gauge, procedure, software or inspection conditions change. Use the agreed control plan to decide whether additional evidence or a new study is required.
Hướng dẫn sản phẩm và các hướng dẫn liên quan
Thảo luận về ứng dụng sử dụng Contactor DC Thường Mở CZW100A và Hướng dẫn lựa chọn khởi động từ DC (contactor DC). Đọc thêm liên quan: Độ không chắc chắn đo tiếp điểm DC: Xem xét quy tắc quyết định, Kiểm tra hiệu chuẩn thiết bị thử nghiệm contactor DC: truy xuất nguồn gốc và xem xét báo cáo.
Tài liệu tham khảo kỹ thuật
Áp dụng từng tài liệu tham khảo trong phạm vi đã nêu. Các phương pháp chung không xác lập xếp hạng sản phẩm hoặc chấp nhận dự án.